
What we do
From understanding your needs to the finished space. Our services.
Four disciplines, two perspectives, one outcome: we combine strategy and design to create spaces that work as well as they look.

Our approach
Needs assessment
Evidence before assumptions.
Needs assessment is our speciality. Before discussing square metres, we clarify the strategy: what do you still need the office for? How much space do you need, and what should it be like?
We start with how you want to work together in future, then develop the right space. We use data from our wpi and involve the people who will use the space. This turns assumptions into a reliable foundation.
- Needs assessment and a detailed accommodation brief
- Translating your business goals into a spatial concept
- Data-driven analysis (wpi)
- Employee involvement through surveys, interviews and workshops
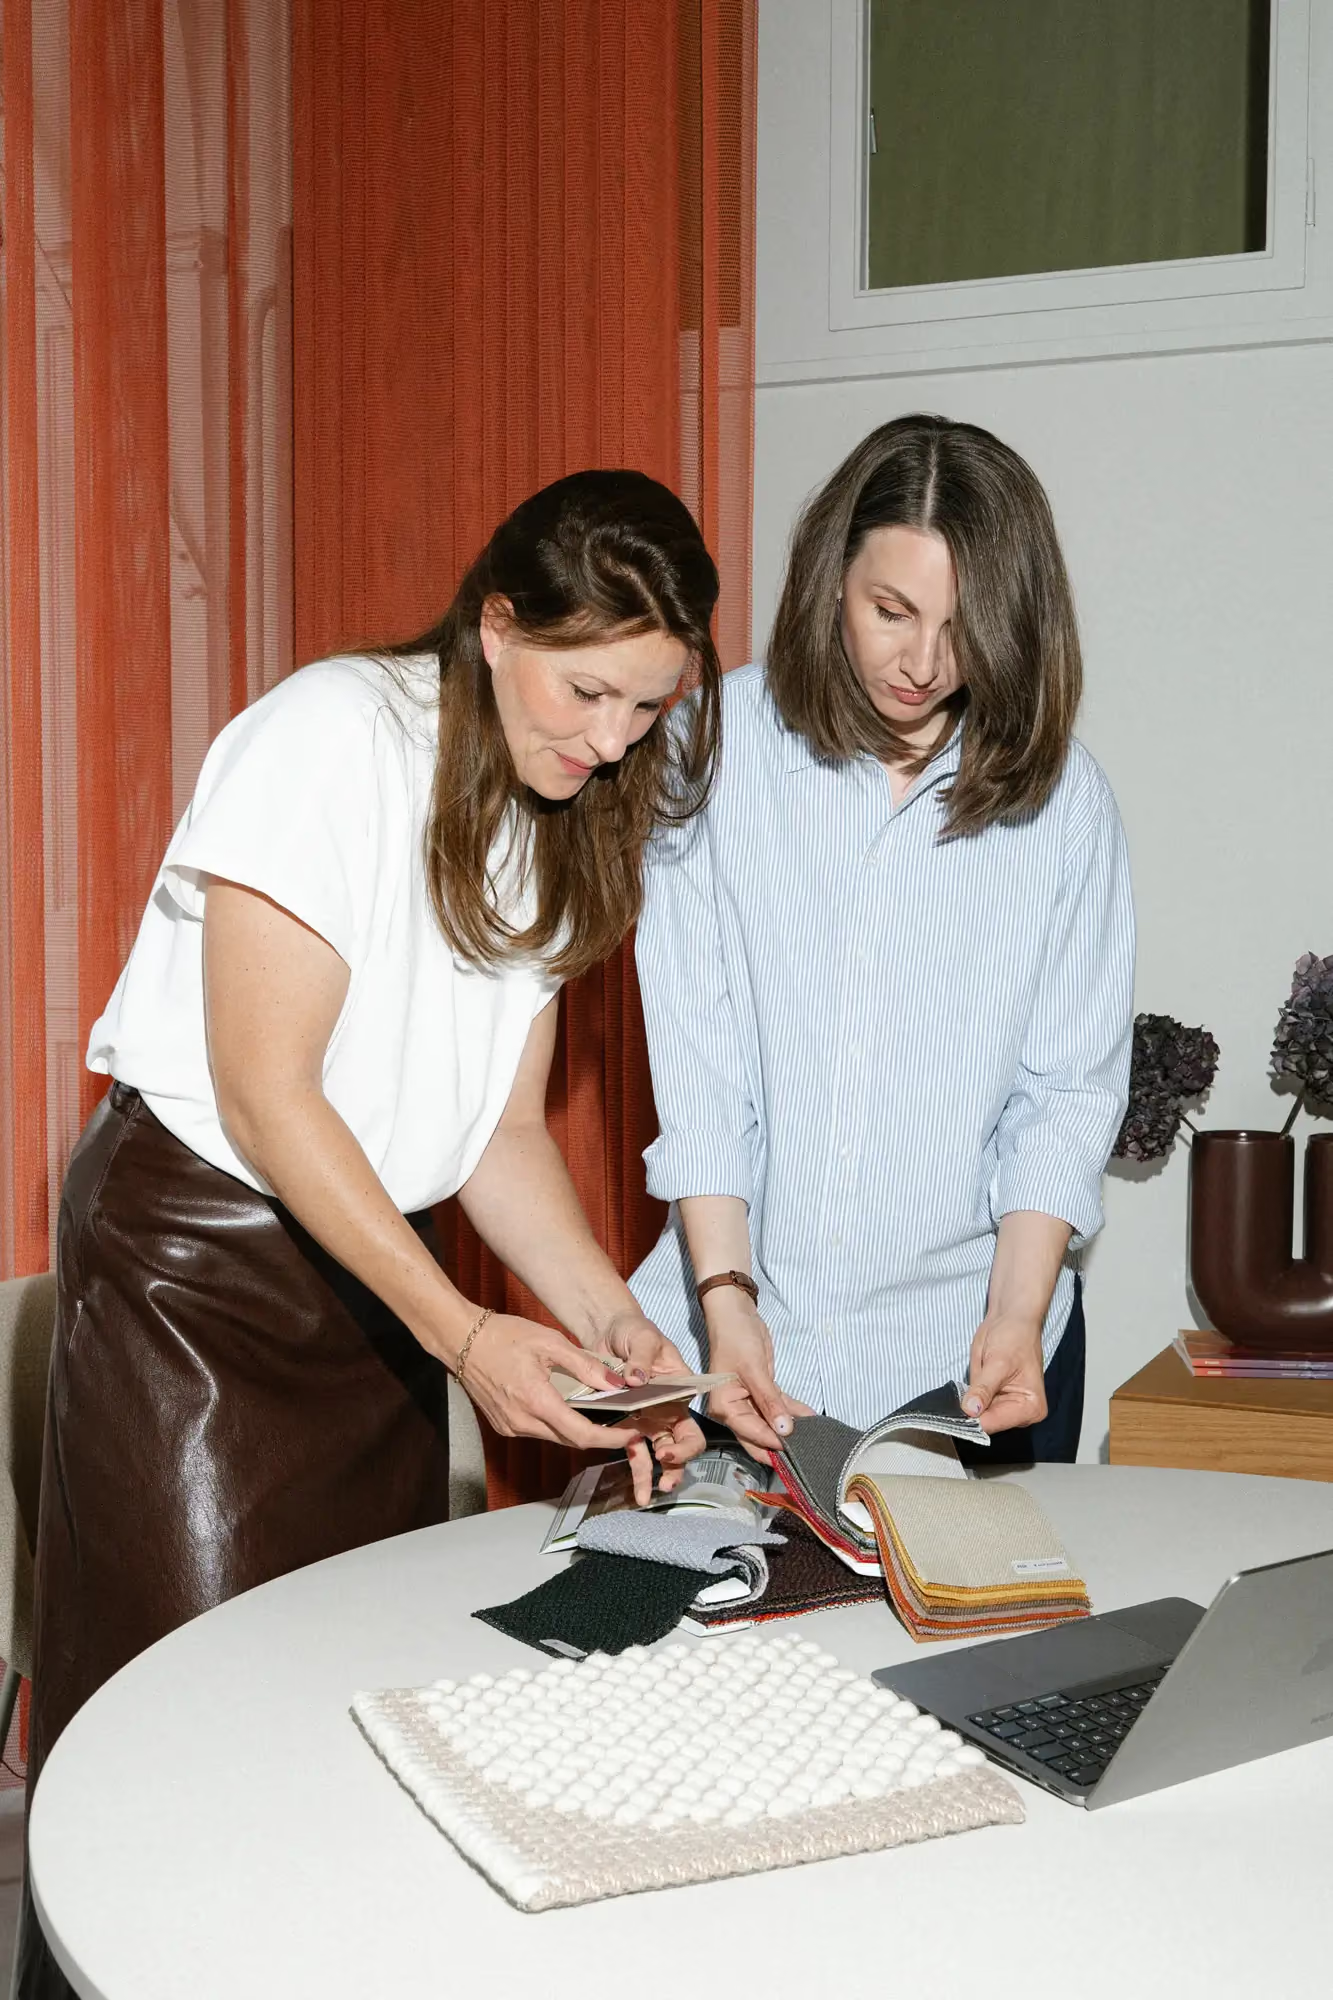
Interior architecture
Bringing spaces to life.
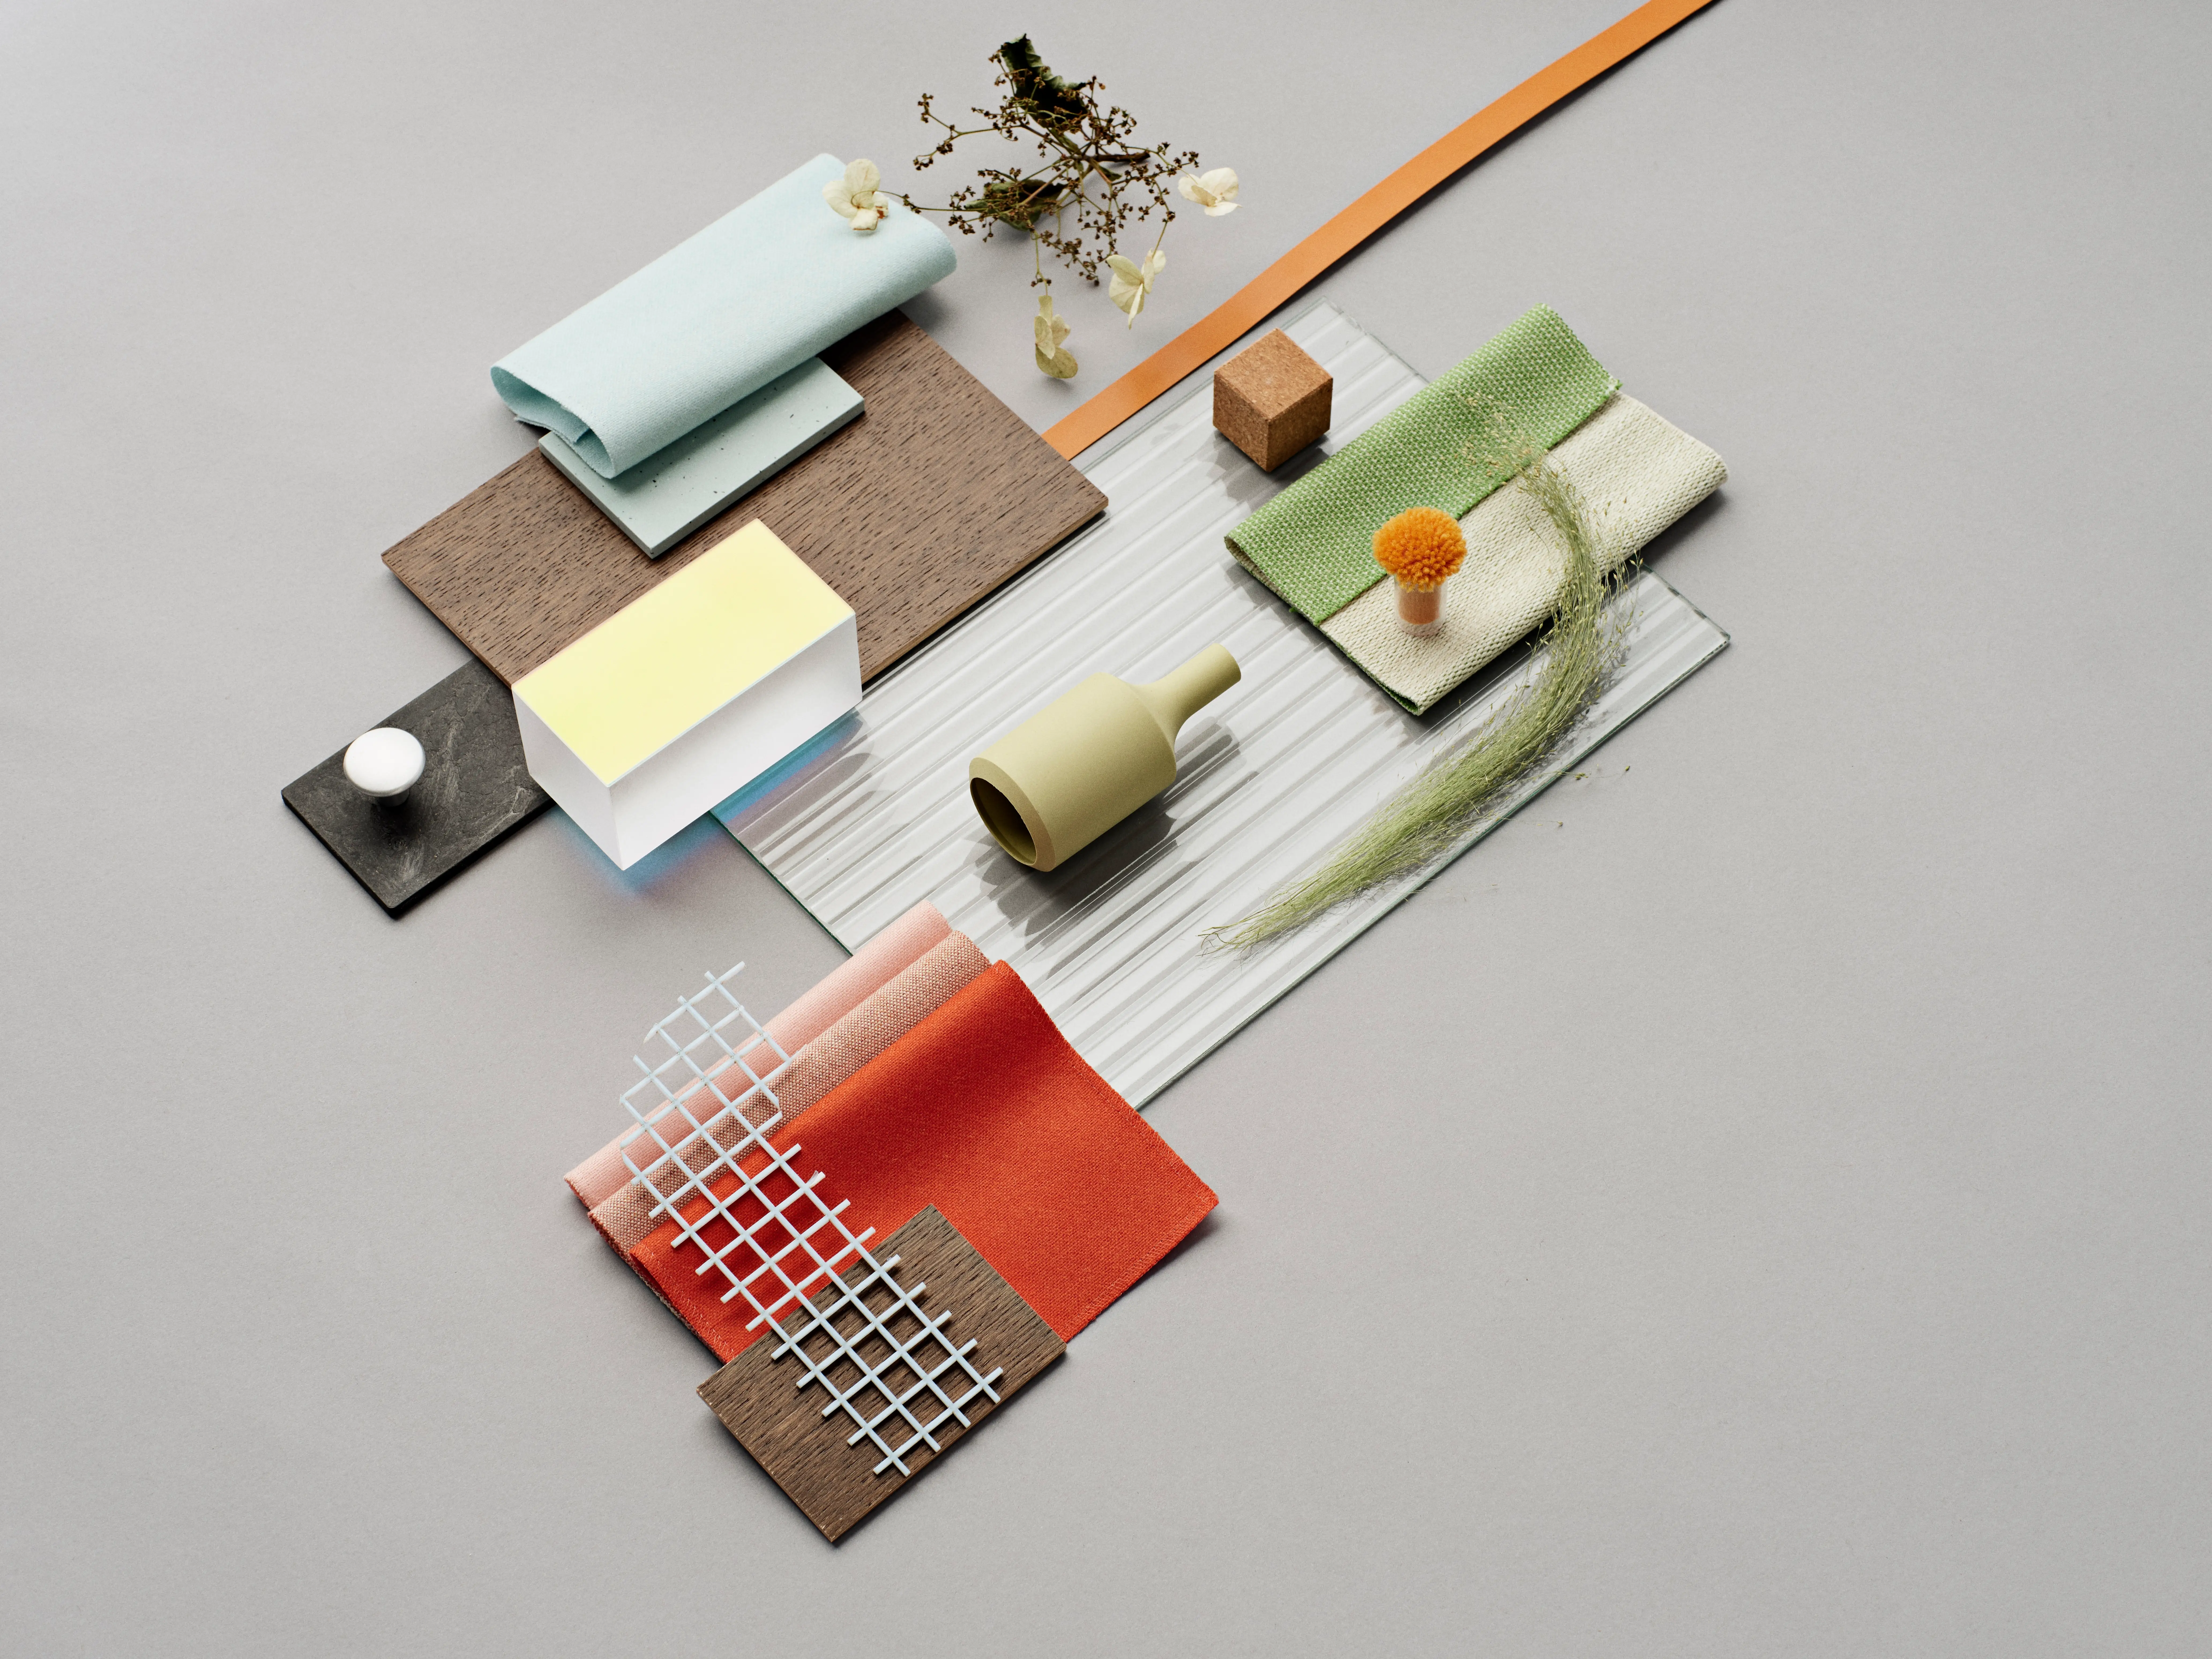
We translate company culture and strategy into interior architecture you can experience. Combining technical precision with human-centred design, we create spaces that work and inspire. From the first sketch to move-in.
- Concept, developed and technical design
- Human-centred design for learning and working environments
- Design oversight during construction
- One point of contact throughout every phase

Our focus
Working environments
What do we still need the office for?
Today, the office competes with the kitchen table. The question is no longer whether people come in, but why. We develop working environments that provide an answer: a hybrid strategy that clarifies when being together makes a difference, and spaces that make the journey worthwhile.
1.
Hybrid workplace strategies
We clarify when being together in person makes a real difference and when digital collaboration is the better answer. We show you exactly what this means for your office.
2.
Location and space analysis
How much space do you really need, what kind, and where? We match floor area to actual needs, particularly where hybrid working shapes occupancy.
3.
Spaces for every activity
Focus, conversation, privacy and chance encounters. We create the right mix instead of expecting everyone to work in the same type of space, while keeping your business goals in sight.
Educational settings
Spaces that teach.
Traditional classrooms and quiet libraries are no longer enough on their own. Learning today is focused, collaborative and creative, and spaces need to support all three. We combine architectural psychology with the needs of each setting to create learning environments that look good and demonstrably support learning.
- Needs assessment for education
- Learning space concepts for schools, universities and education providers
- Architectural psychology for learning spaces
- Spaces for new ways of learning: focus, exchange and project work