
Spaces that deliver what people need.
Strategy & interior architecture for learning & working environments
Across Germany, Austria and Switzerland, wow tomorrow creates working and learning environments that work: informed by data, realised through interior architecture and supported with people in mind. From the initial brief to move-in.
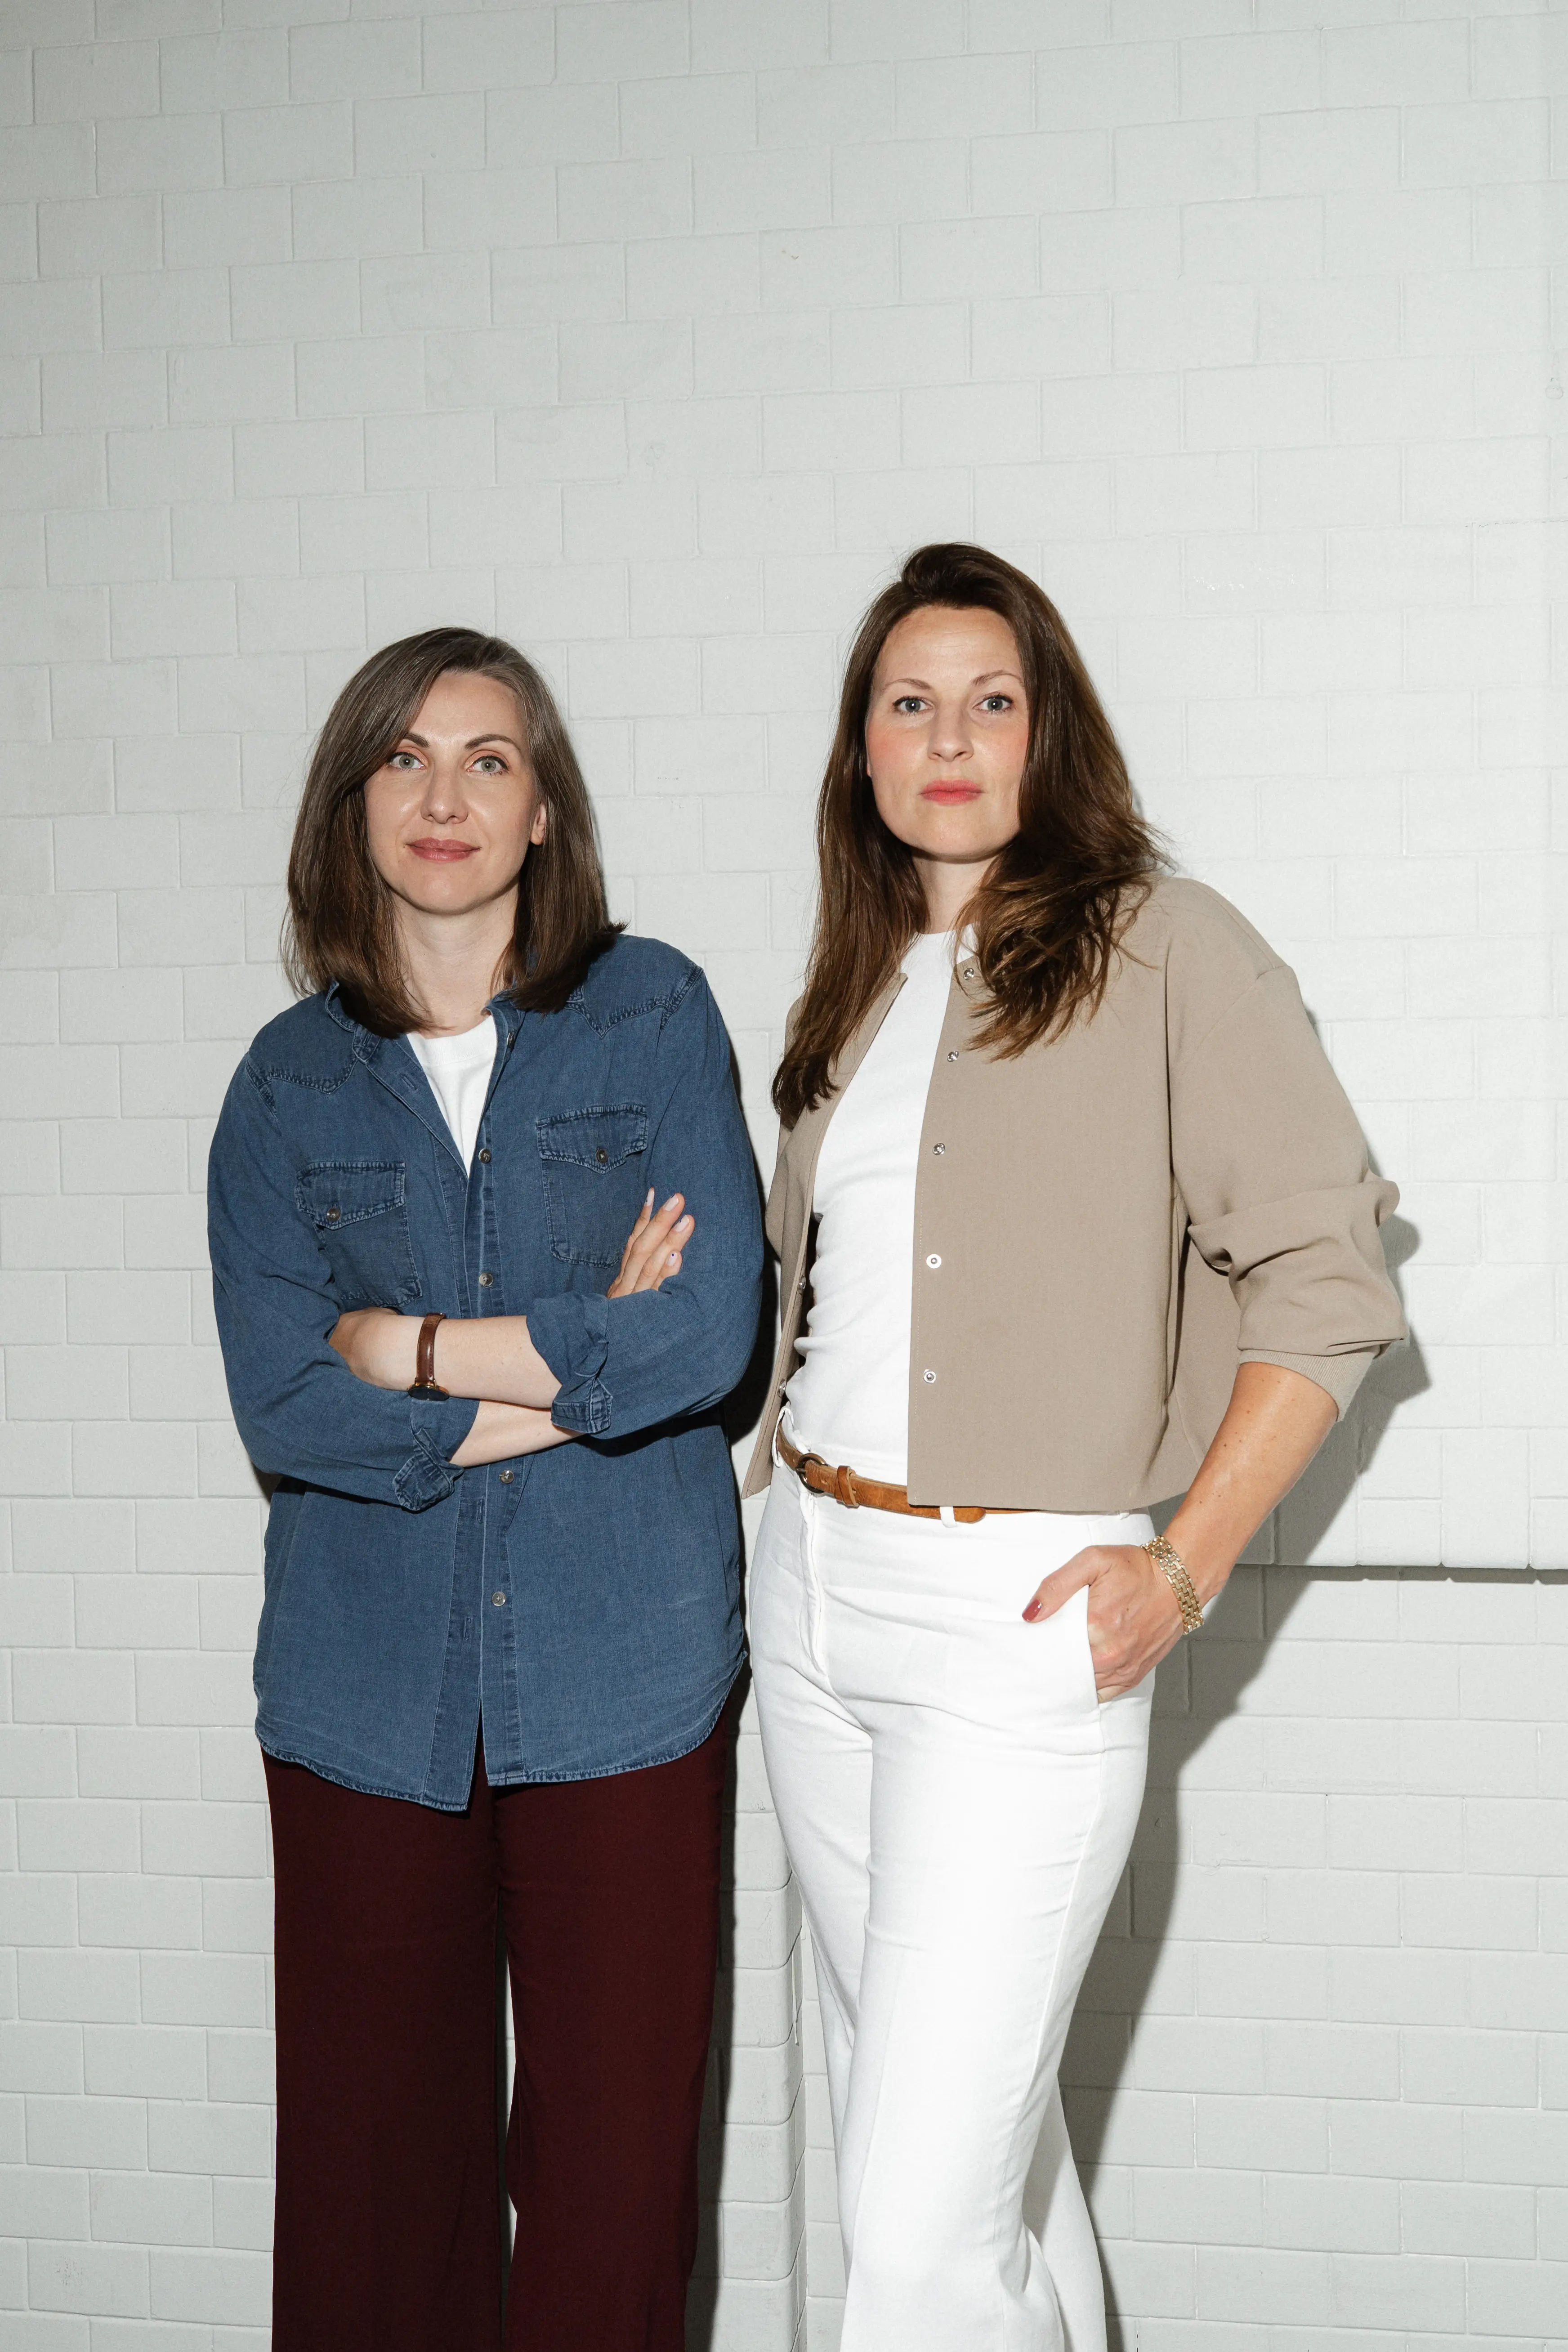


Why wow tomorrow
We make space a measurable asset for success.
Offices rarely fall short because of their design. More often, too little is known about how they are actually used. That is where we come in: with reliable data and an understanding of the people who work there, we identify which spaces are worth investing in. Strategy and architectural psychology shape workplaces where hybrid working truly works.

Our expertise
Before discussing floor area and furniture, we address the real question: what should your office contribute to culture, collaboration and recruitment, and what makes the journey worthwhile?
We use data to reveal what people need, then develop spaces they choose to use, without enforced attendance.
Too much space is costly; too little holds people back. In hybrid working, the right amount cannot be guessed. It depends on activities, teams and actual patterns of use.
Our wpi reveal how your space is really used, providing a sound basis for your space and hybrid working strategy, grounded in data.
A new office is a major investment. Its success rarely comes down to design alone, but to understanding what people actually need.
We combine strategy, interior architecture, architectural psychology and change management to create spaces with measurable results, supporting you from analysis to move-in.
What we do
Four disciplines. Two perspectives. One outcome.
Workplace strategy, needs assessment, interior architecture and delivery belong together. At wow tomorrow, they are. We approach every project from two perspectives: strategic analysis keeps your goals and the evidence in focus, while architectural psychology puts people at the heart of the process, from the first needs assessment to change management at move-in.
Our services
Strategy & needs
We clarify the strategic questions before the first line is drawn. This makes your office a measurable contributor to success and protects your investment with a hybrid strategy built for the future.
- Data-driven analysis
- People-centred needs assessment
- Translating business goals into spatial requirements
Interior architecture & delivery
We translate your culture and strategy into architecture you can experience. We create spaces that work and inspire, supporting the entire process from the first idea through the construction site and beyond.
- Developing a corporate interior design
- Planning and support through every project phase
- Delivering effective learning and working environments
Our focus
Working environments
Working environments revolve around two questions: how do we bring our employees into the office? And what do we still need it for?
We examine internal communication, ways of working, processes, space and culture to develop a vision for collaboration. We translate this into a hybrid strategy and deliver it through design and construction. The result is space that supports your business goals.
- Space and potential analysis
- Hybrid workplace strategies
- Planning and delivery
Educational settings
For educational settings, one question comes first: what does the future of learning look like, and what spaces does it need? Traditional classrooms and quiet libraries are no longer enough on their own.
We develop environments for schools, universities and education providers that support different ways of learning: focused, collaborative and creative.
- Learning space concepts
- Needs assessment for education
- Spaces for new ways of learning
Our analysis tool
How well does your office really work?
Our workspace performance insights (wpi) provide the evidence for informed decisions about improving, refurbishing or relocating your office.
The wpi bring together what makes an office effective: employees’ perspectives, the quality of the space and the question of return on investment.
More about wpiMeet the team
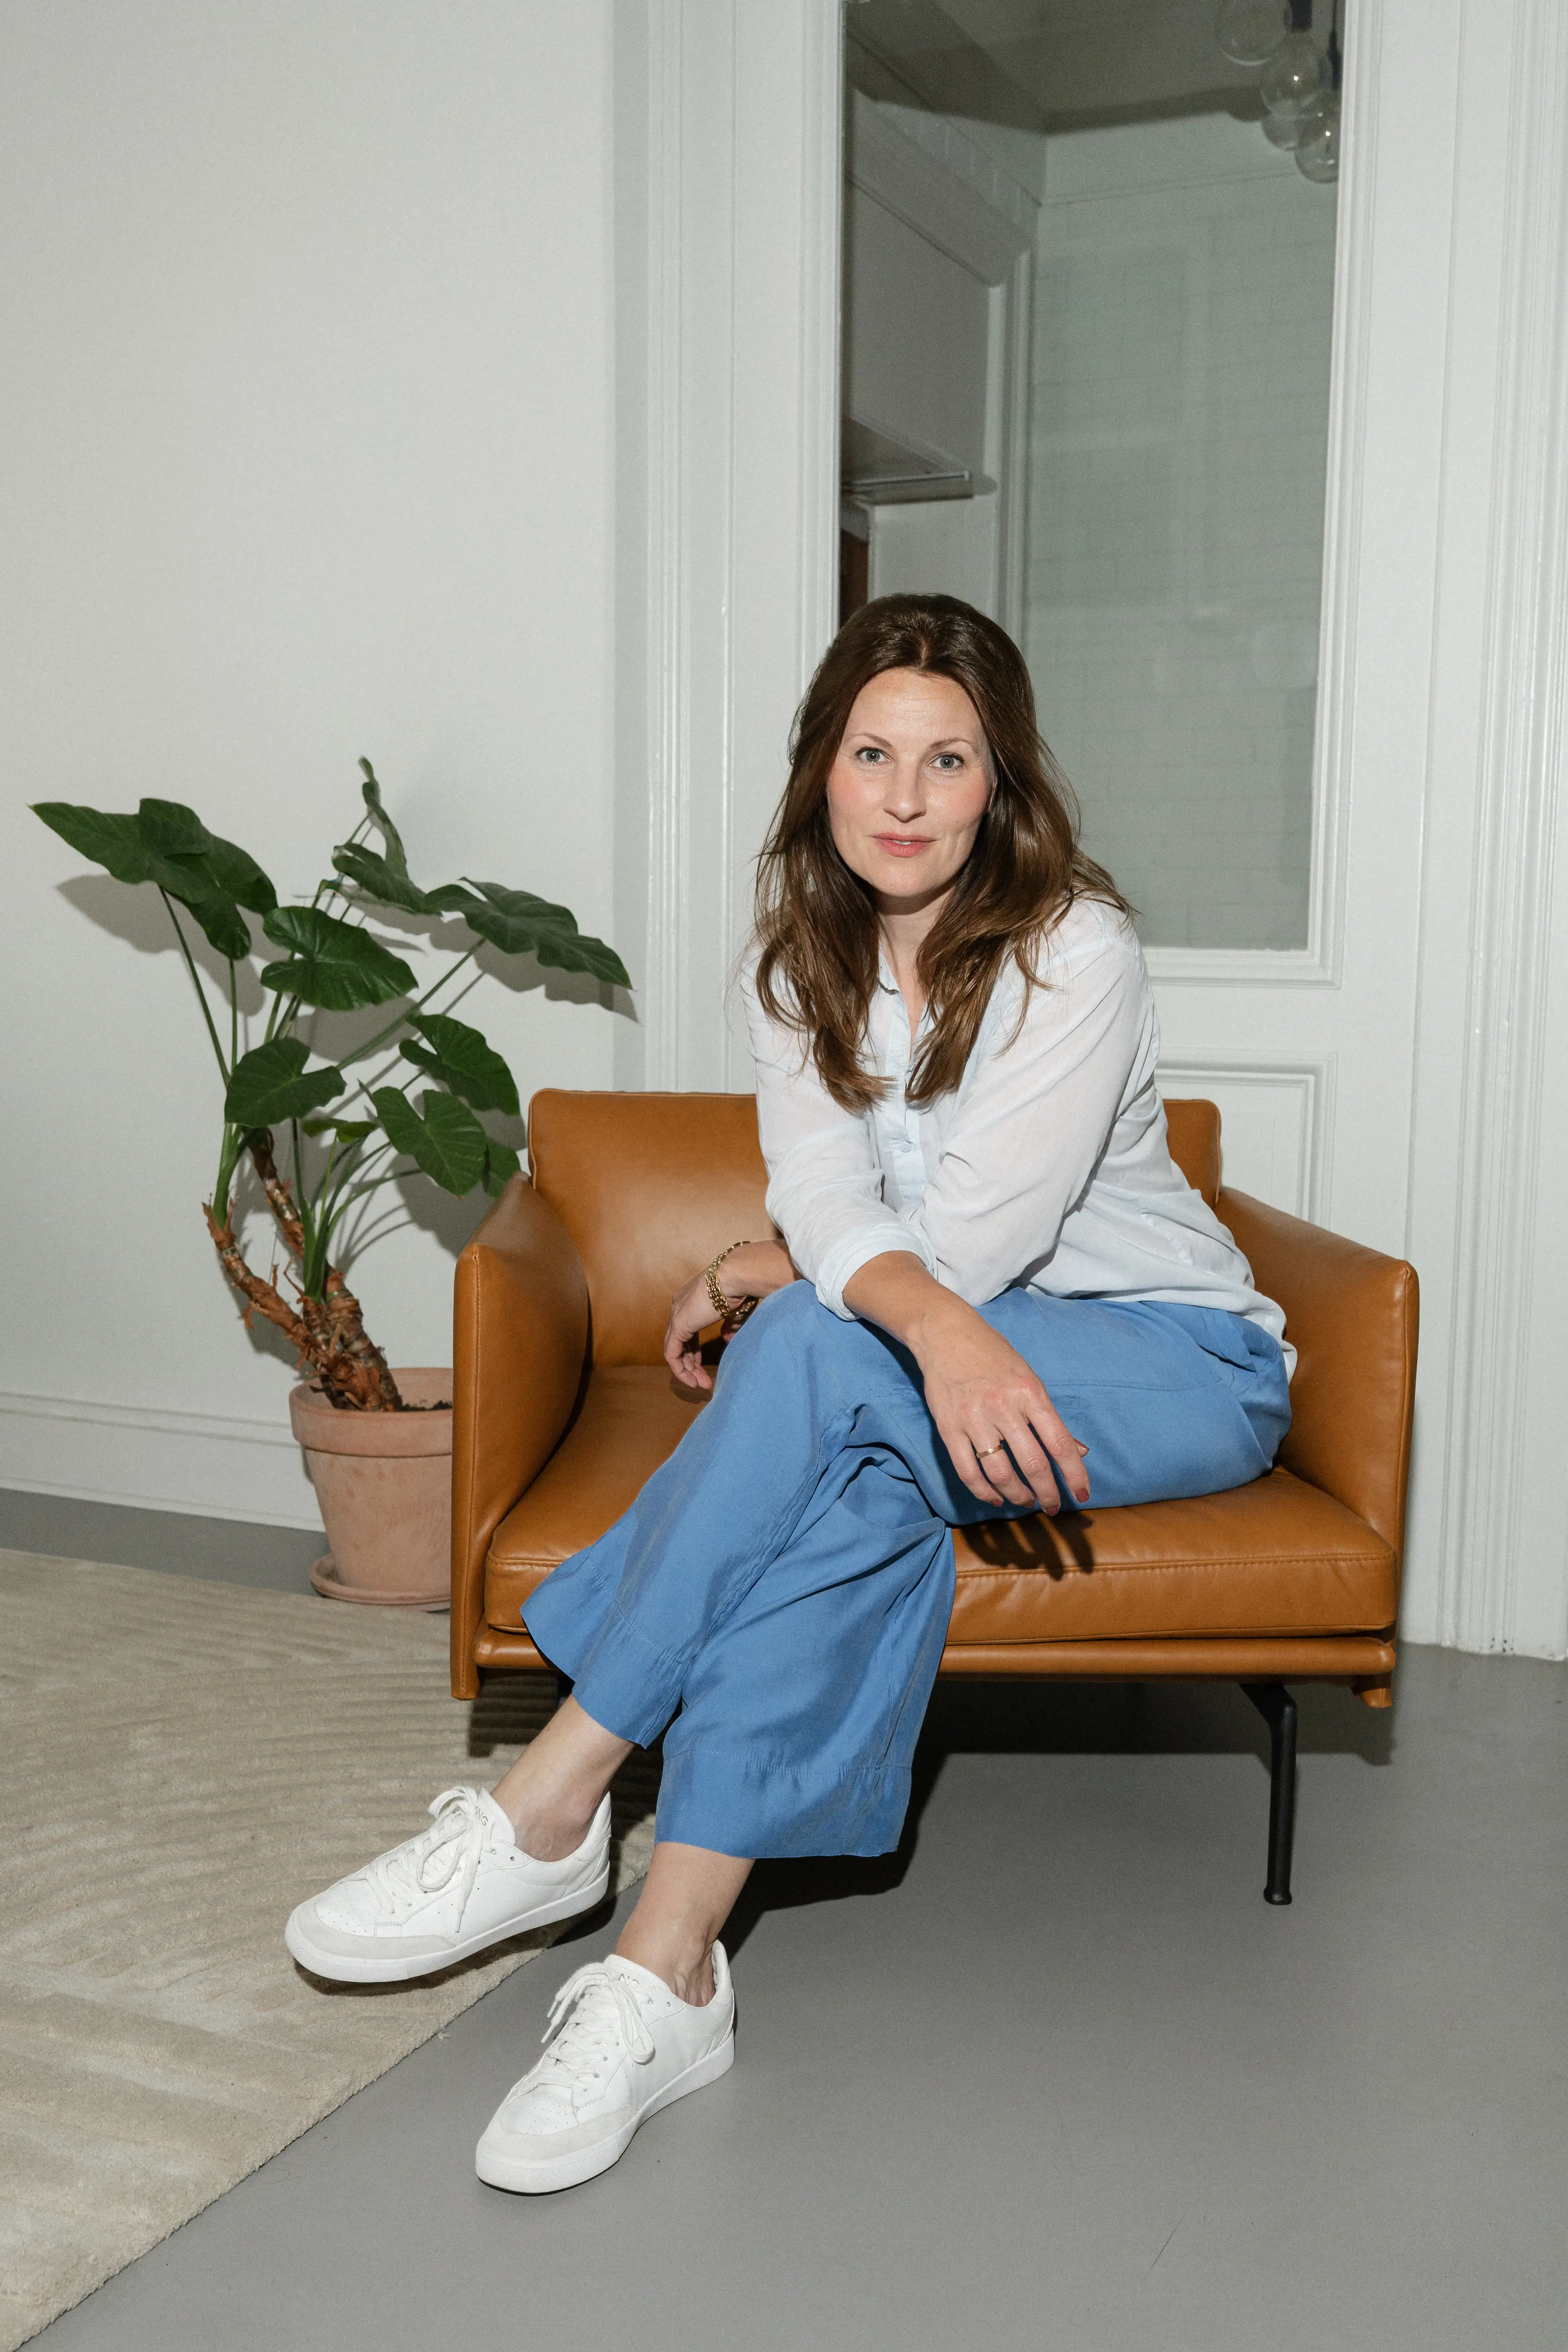
Martina Rahmfeld
Martina combines more than ten years’ experience as a lead architect with extensive expertise in organisational development and New Work. She asks the right questions before a space takes shape: why do you need this office? What should it achieve? How will we measure whether it works? Her strengths are data-driven needs assessment and strategic thinking. She is motivated by the belief that performance is a positive quality that good spaces can support.
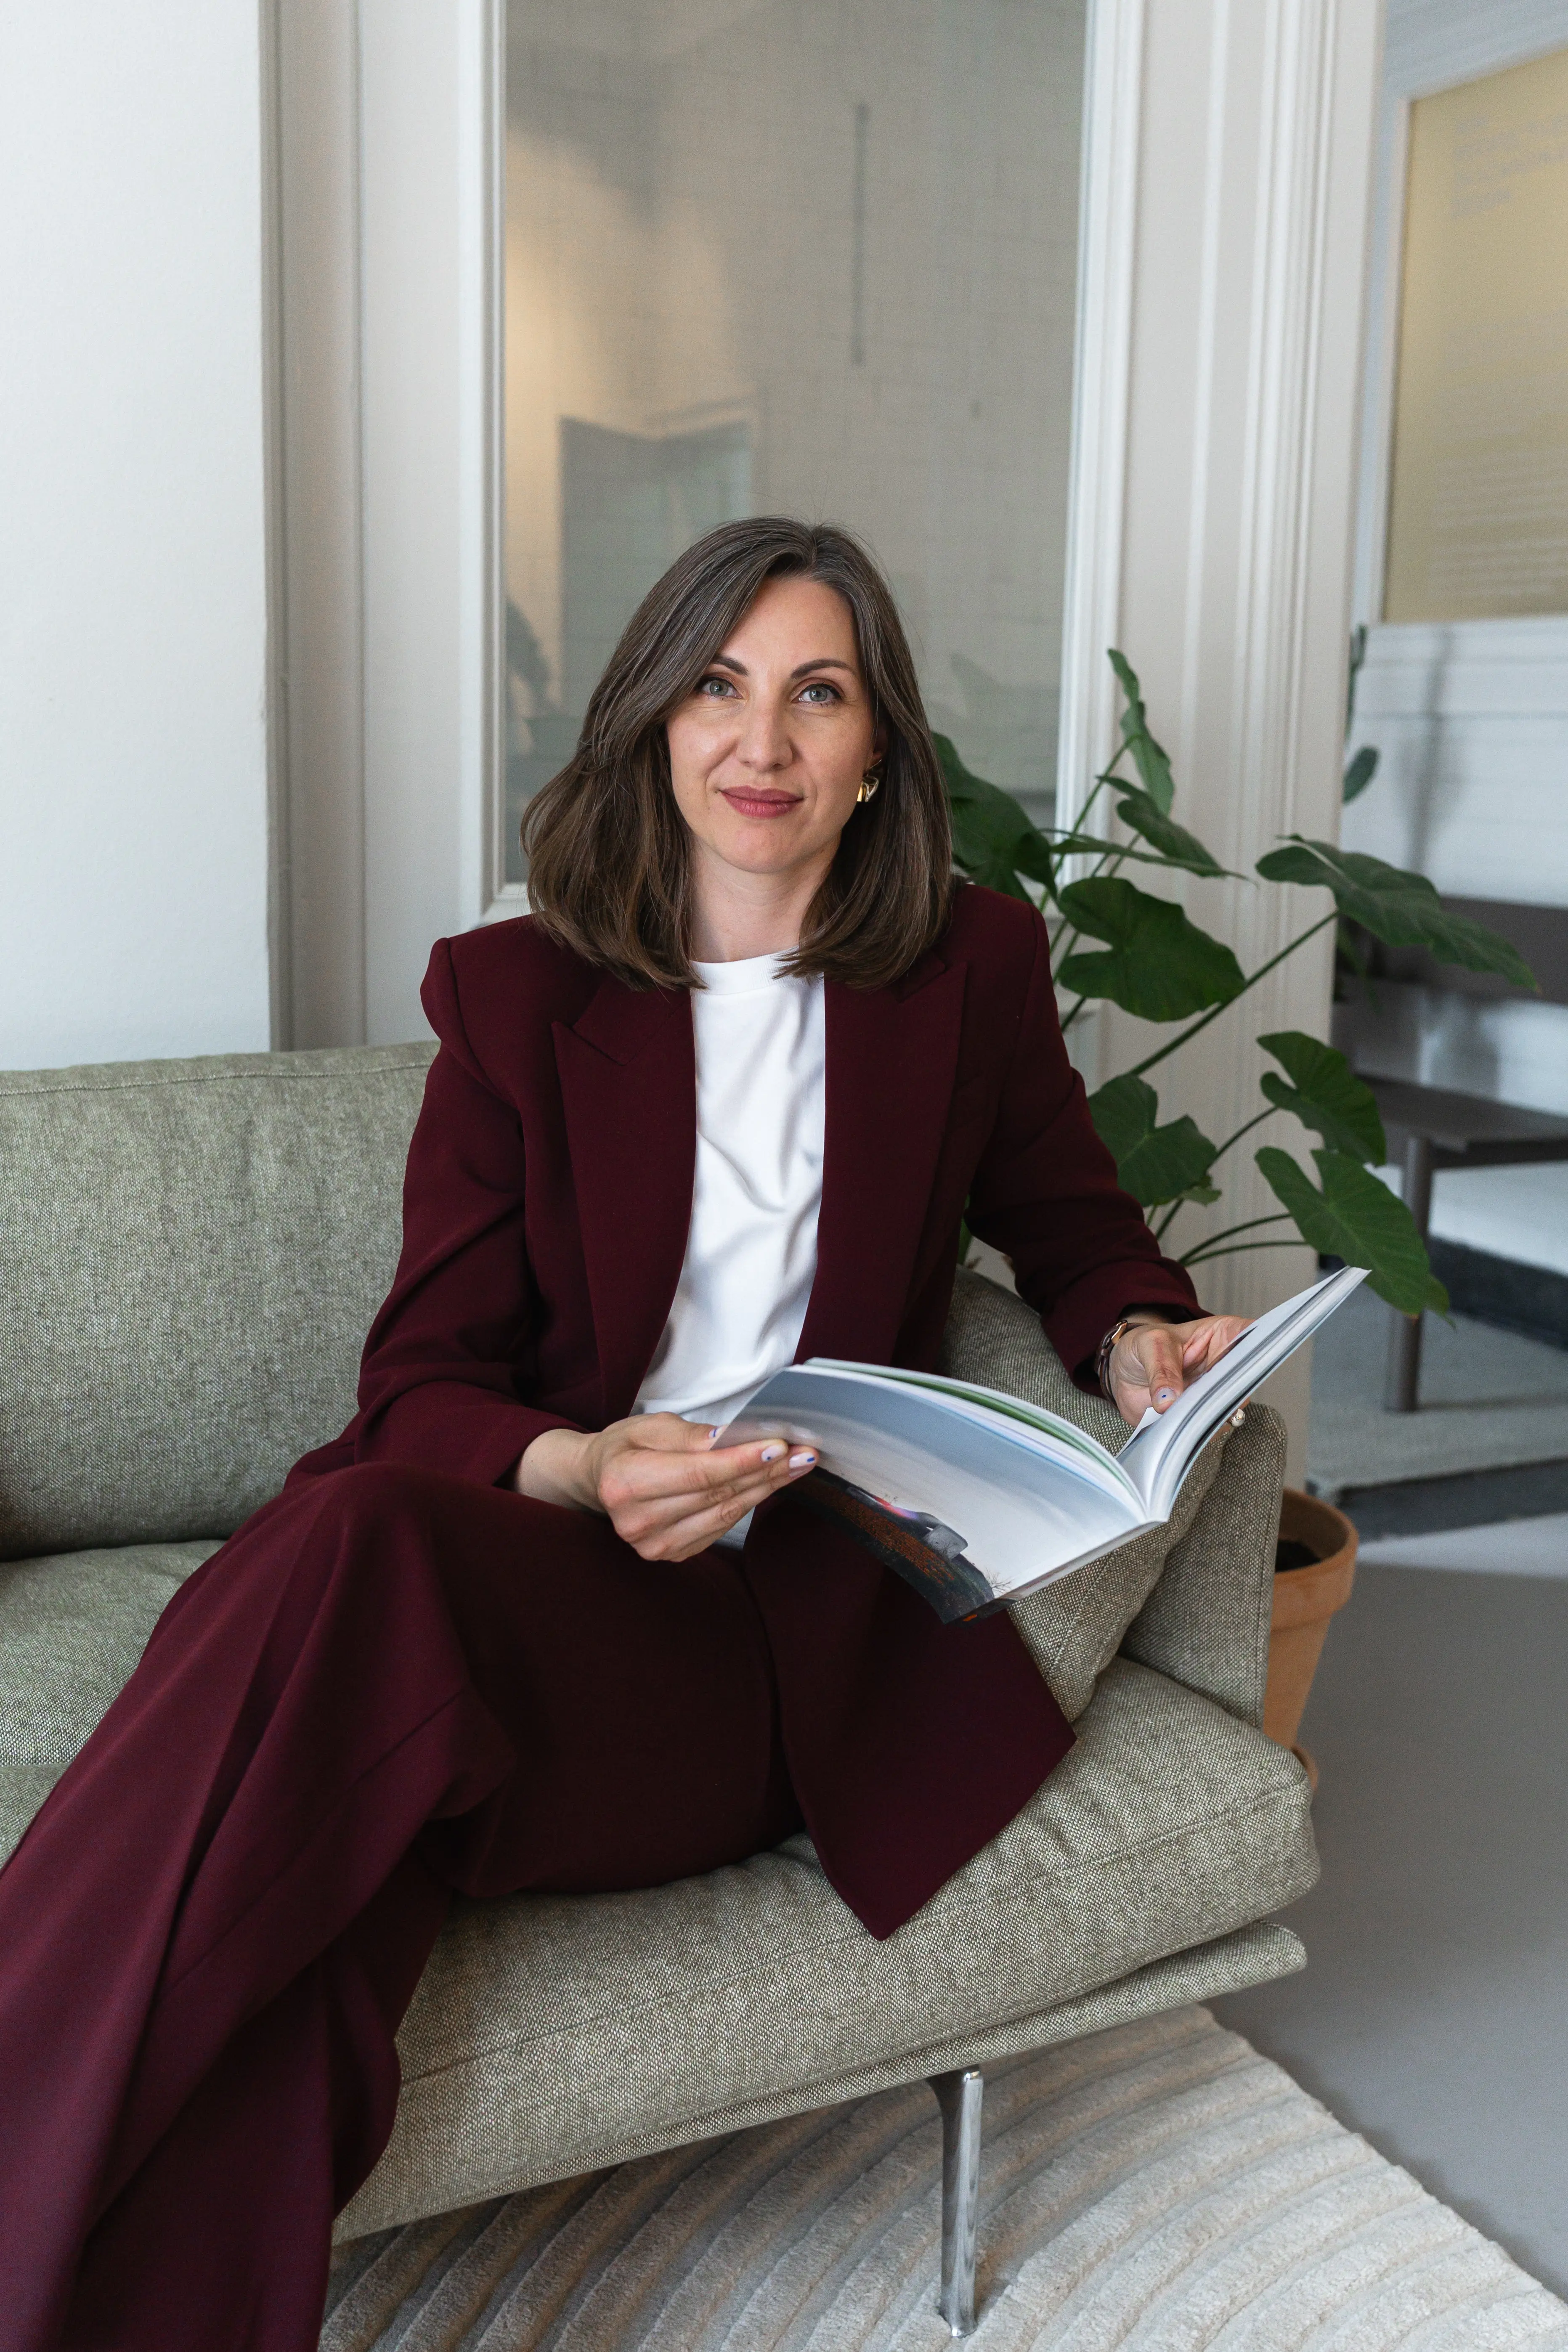
Anni Rosenberg
Anni brings more than eight years’ experience in interior architecture, from the first sketch to construction supervision. She starts with people: what do users really need? How can a space bring strategy to life? Her strength lies in translating complex requirements into clear, beautiful and effective spaces, with a sense of proportion and the confidence to make clear decisions.

We bring together four complementary disciplines, combining expertise and design in a way that neither a traditional architecture practice nor a management consultancy offers.
Frequently asked questions
What our clients ask most often
How much does an office transformation cost for a medium-sized company?
The cost of an office transformation depends heavily on the starting point: a new building or the refurbishment of an existing one. What is clear is that poorly functioning offices cost more through staff turnover, declining productivity and difficulties in recruiting skilled people. We help make these costs visible.
How does a data-led needs assessment with wpi work?
A data-led needs assessment with wpi has three stages. First, we define the goals with you. We then collect data within your organisation. Finally, we develop clear recommendations that are tangible and realistic to implement.
What size of organisation benefits from working with wow tomorrow?
We particularly enjoy working with medium-sized organisations of 50 to 500 employees. Too large for a local furniture supplier, too individual for the major consultancies: this is the niche we know inside out.
How much office space do we really need per employee for hybrid working?
The amount of space needed per employee depends heavily on how people work. This needs to be considered across departments, including sufficient alternative spaces to support desk sharing. We establish your actual needs using data rather than guesswork.
Do you also help schools, universities and education providers design their spaces?
Yes. Many of the same effective approaches apply to schools, universities and education providers. Whether you need a needs assessment, a concept or the delivery of an interior project, we bring our full energy to it.
What sets you apart from a conventional interior architecture practice or consultancy?
A conventional interior architecture practice starts with a clear brief for the space required. We start earlier, focusing on people’s needs. A typical consultancy examines organisational processes but often overlooks the space in which they take place. At wow tomorrow, we do both: we question spatial requirements and consider ways of working at the same time.